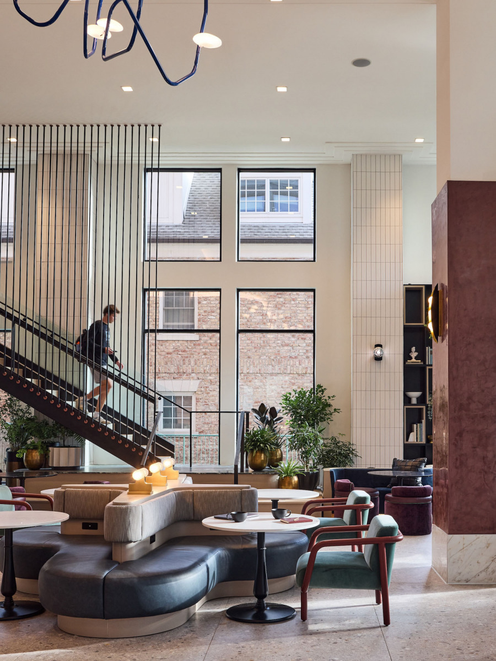
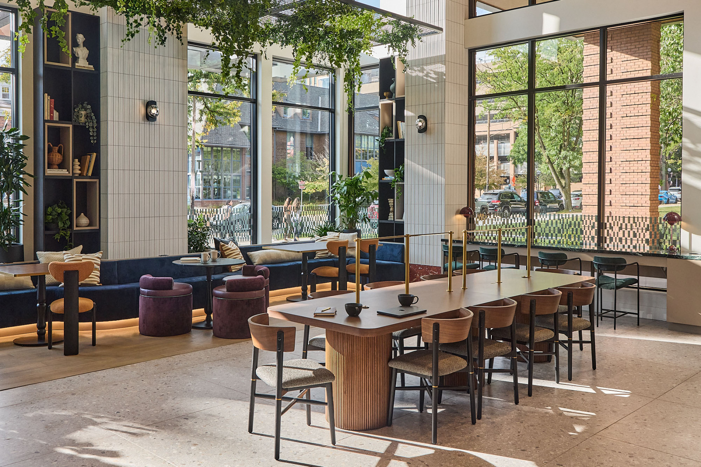
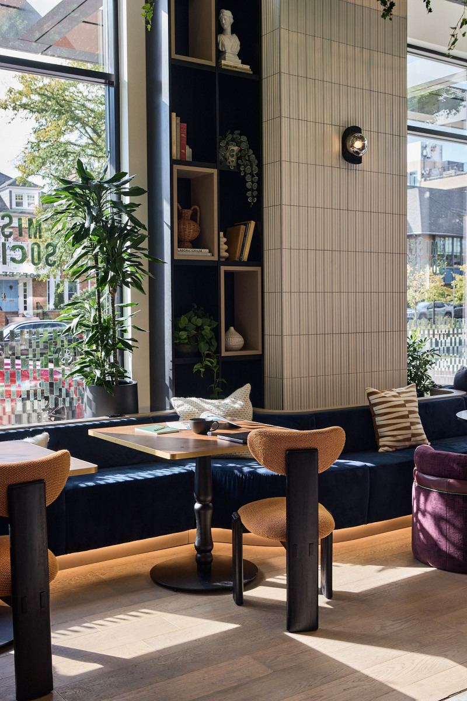
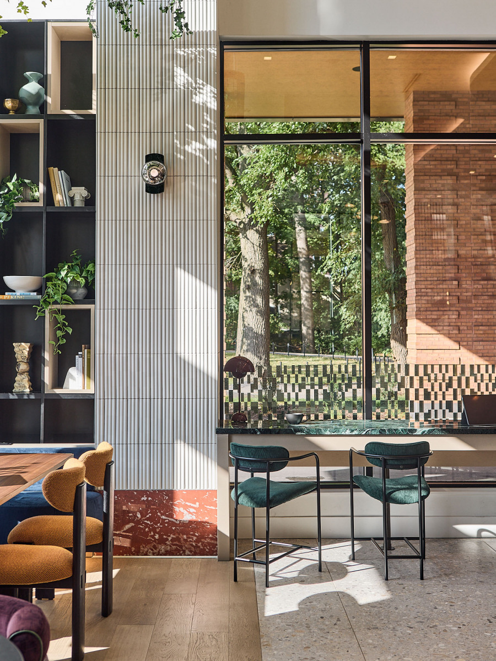
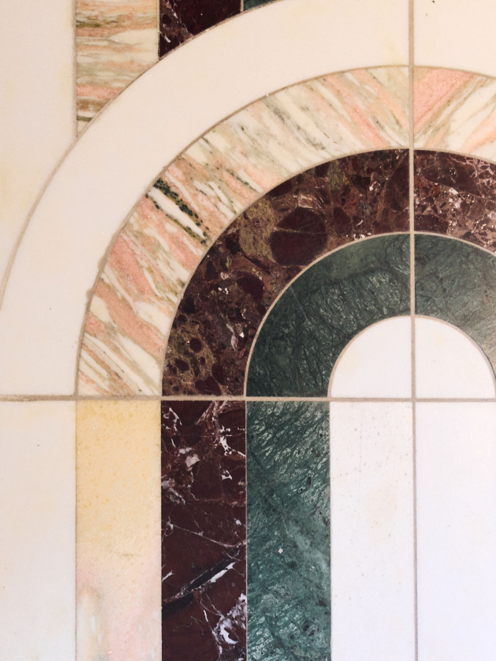
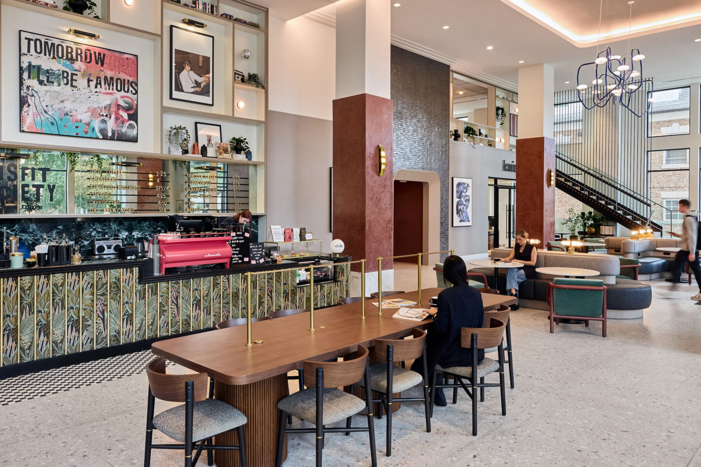
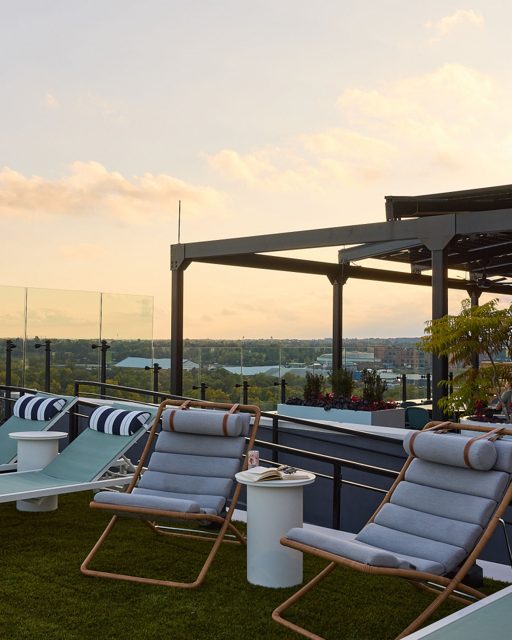
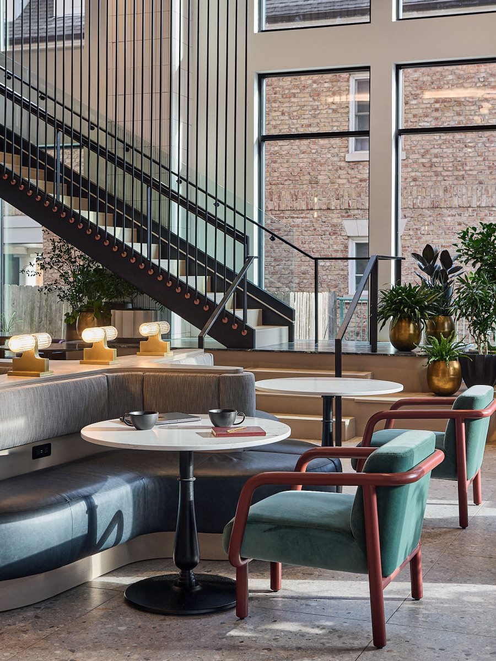
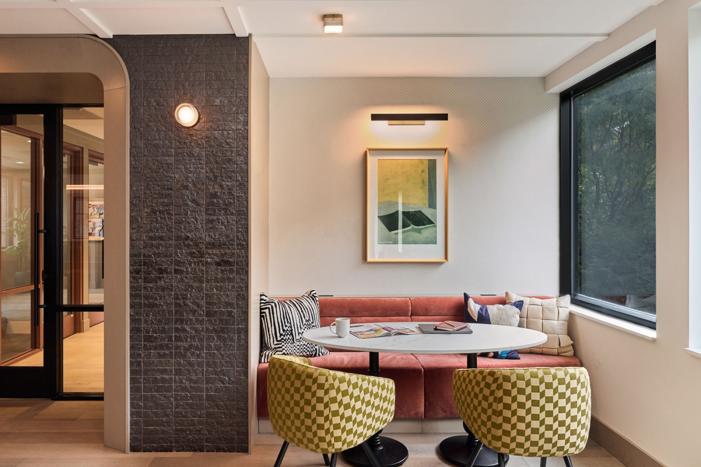
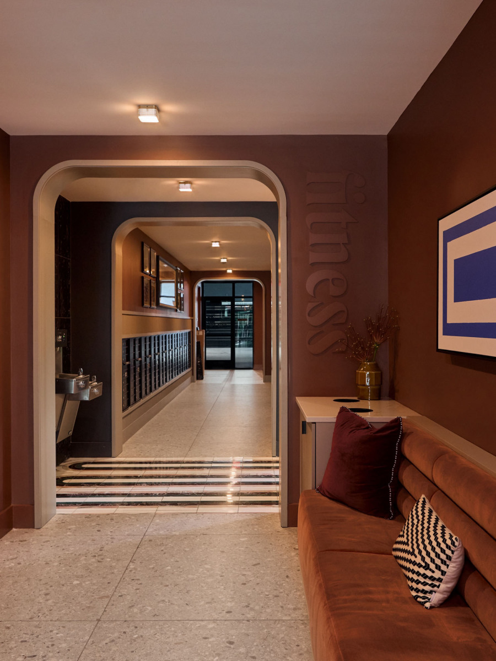
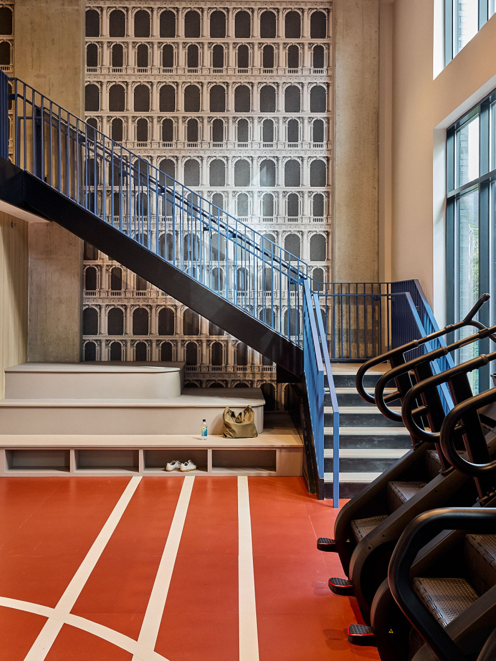
The VERVE Ann Arbor student housing development reflects the character and culture of the University of Michigan. The interior design approach is grounded in research on student living and prioritizes efficient layouts, activated amenities, and a mix of spaces. The design was further influenced by the heritage of scientific research at the university and its English Gothic architecture. The resulting interior expression balances quiet and active spaces through materials and spatial planning. A double-height lobby with integrated retail creates an active entry experience, while amenity spaces include the pool house, fitness areas, and study zones, all which support connection and wellness to shape the project’s cohesive residential environment.