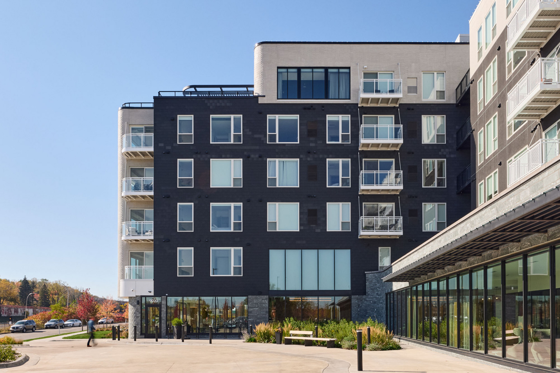
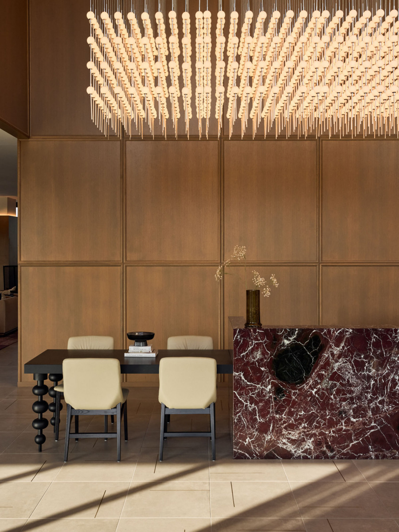
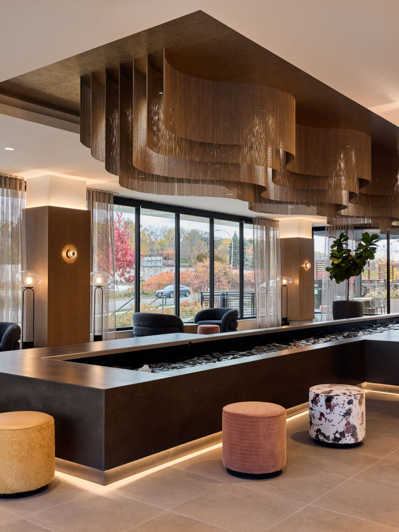
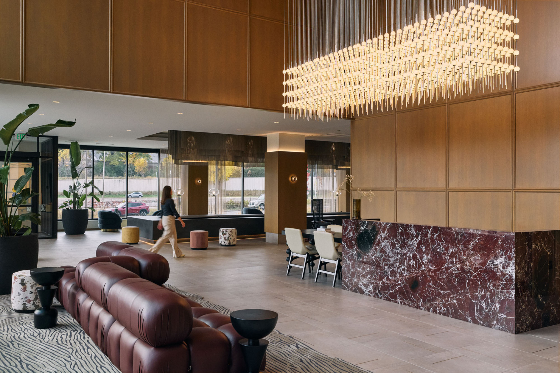
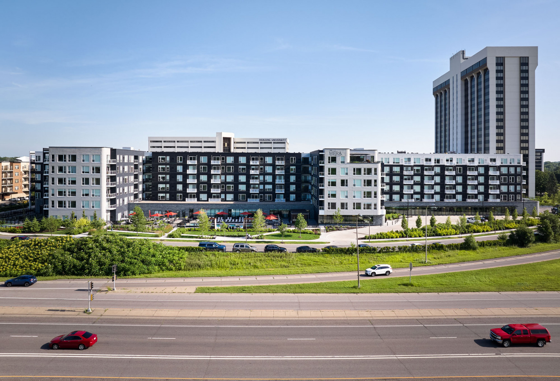
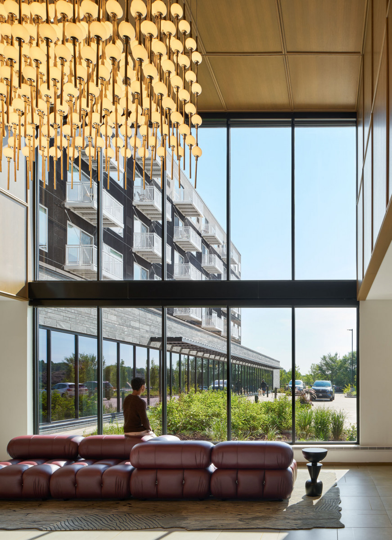
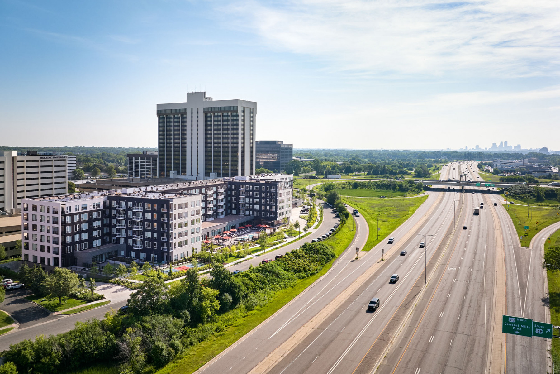
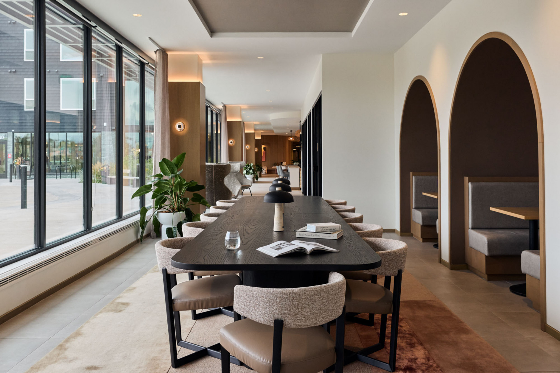
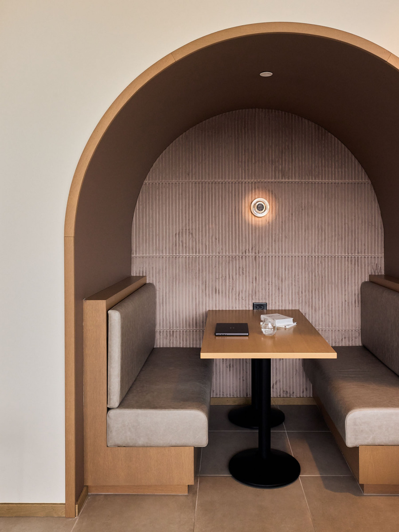
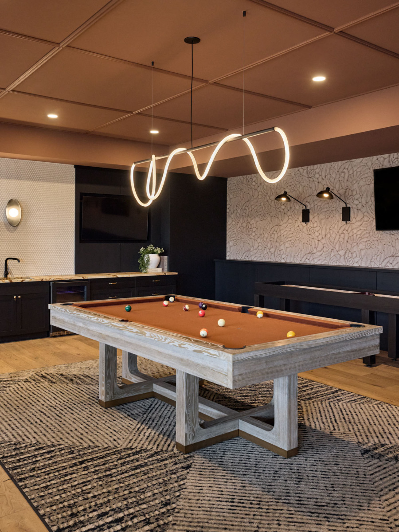
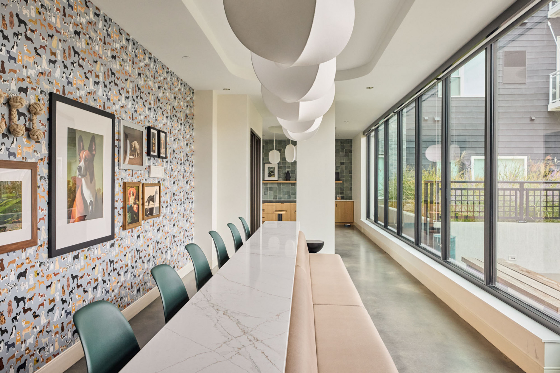
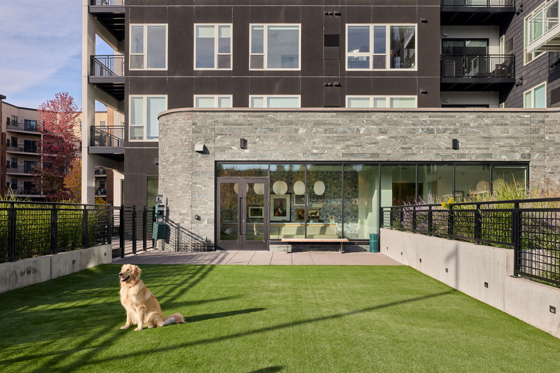
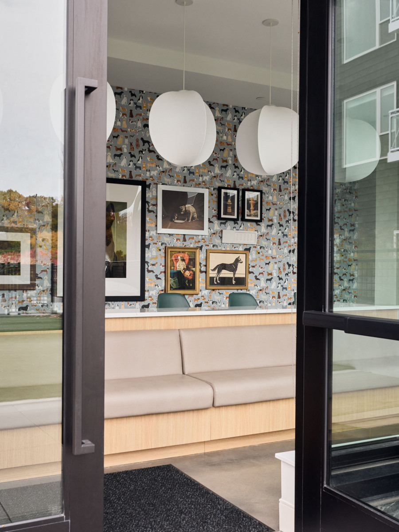
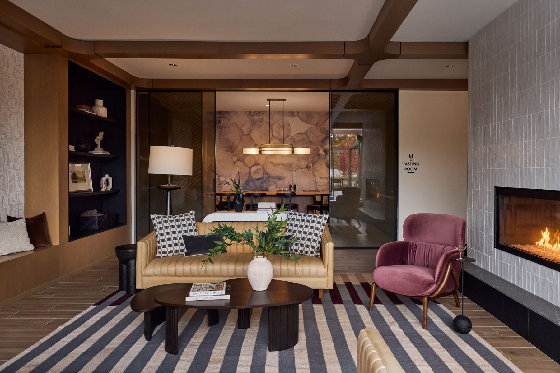
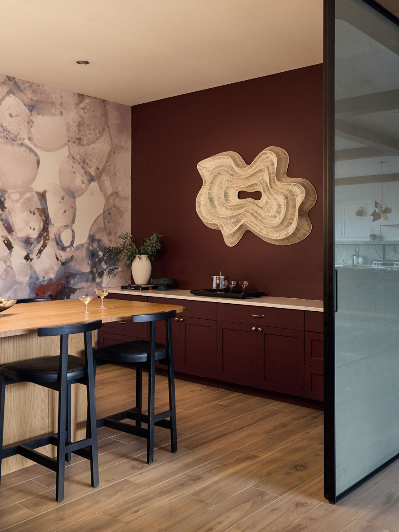
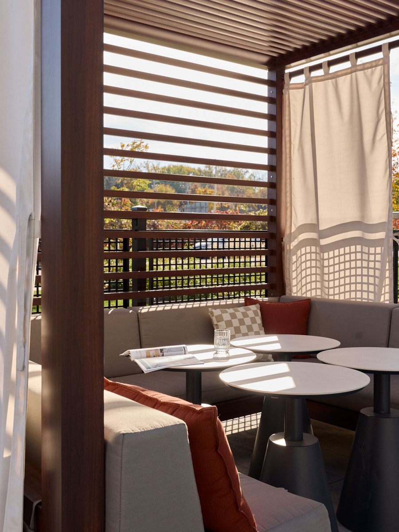
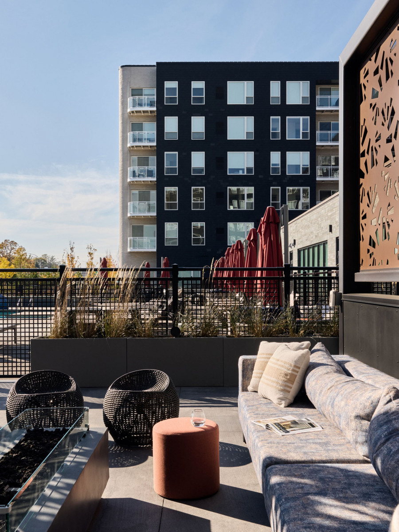
Located on a former commercial site, this market-rate project takes advantage of its excellent visibility with an outdoor amenity program that is tucked into two south-facing courtyards. Three primary building materials, a dark, lightweight skin that is thinly expressed at exterior corners and a buff-colored brick with rounded corners flank an ashlar stone-clad ground level. This first-floor zone houses the double-height entrance lobby and interior amenities that include a co-working suite, game lounge, movie room, maker space, and a wellness-oriented fitness center. A top-floor lounge and terrace capture downtown skyline views.