
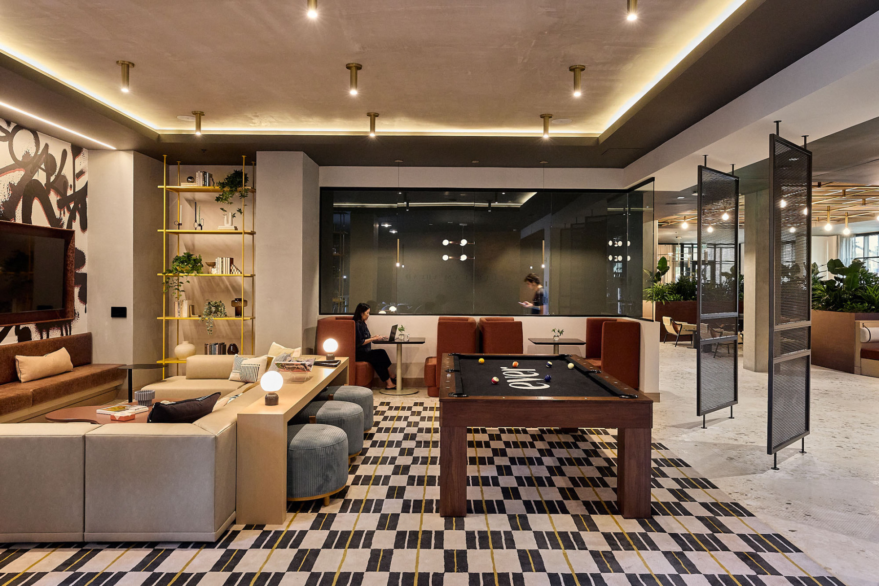
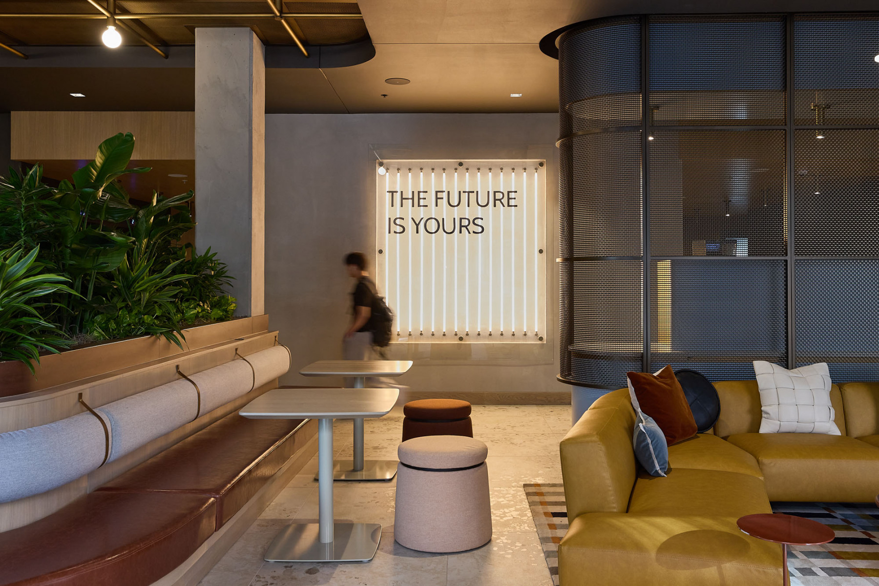
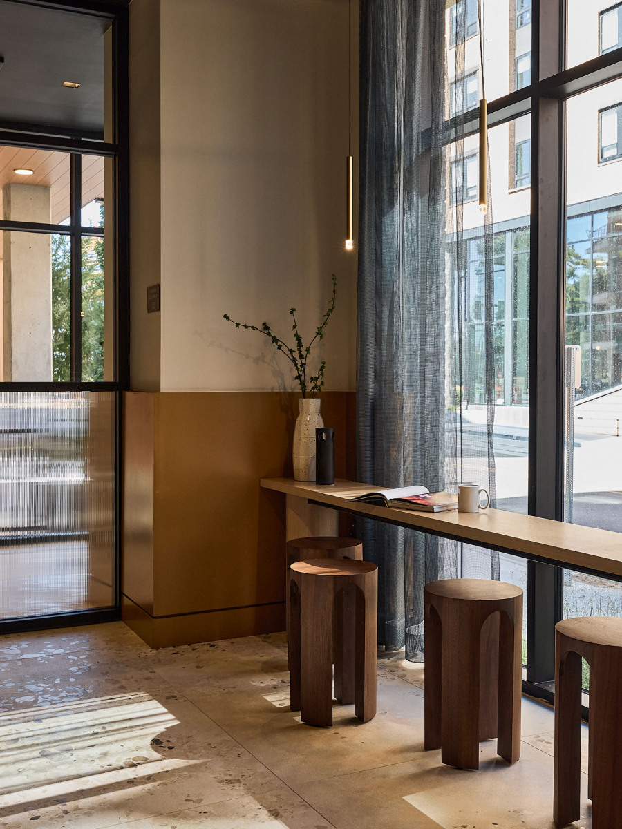
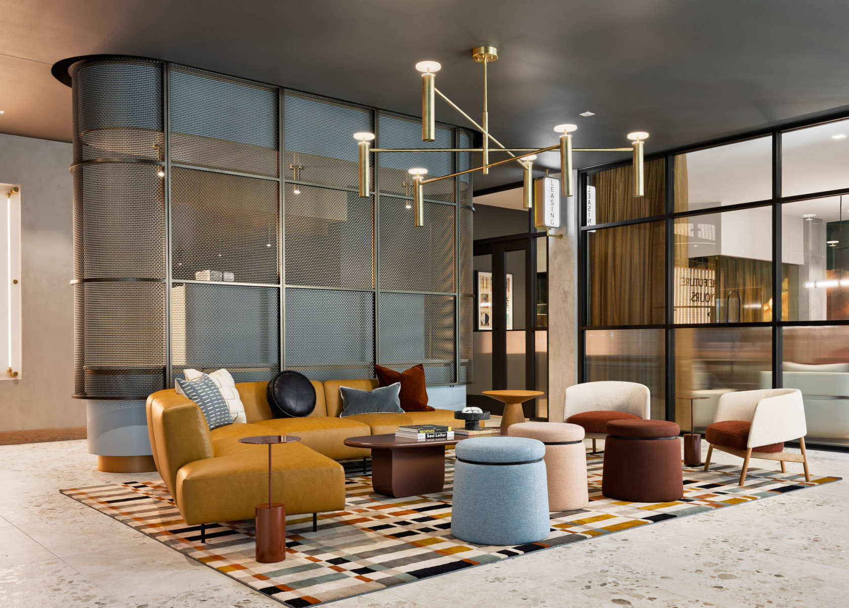
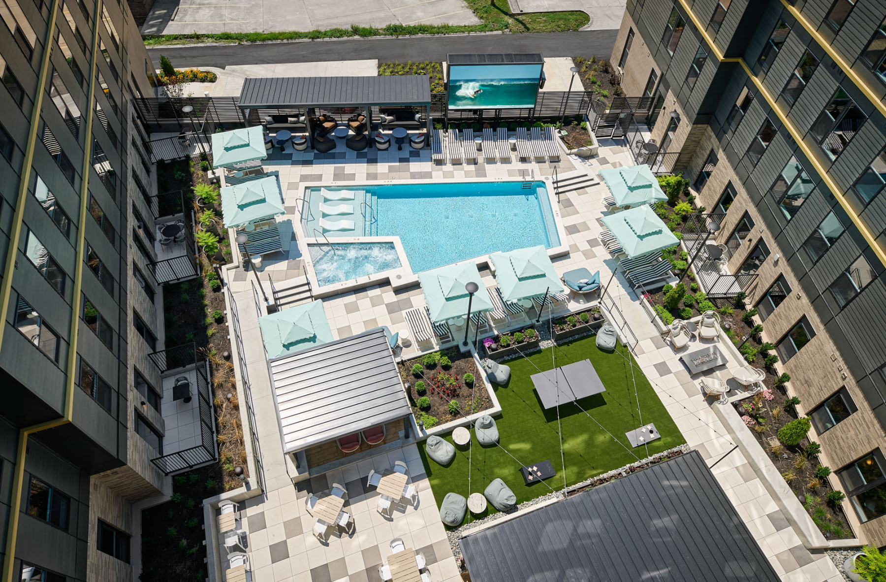




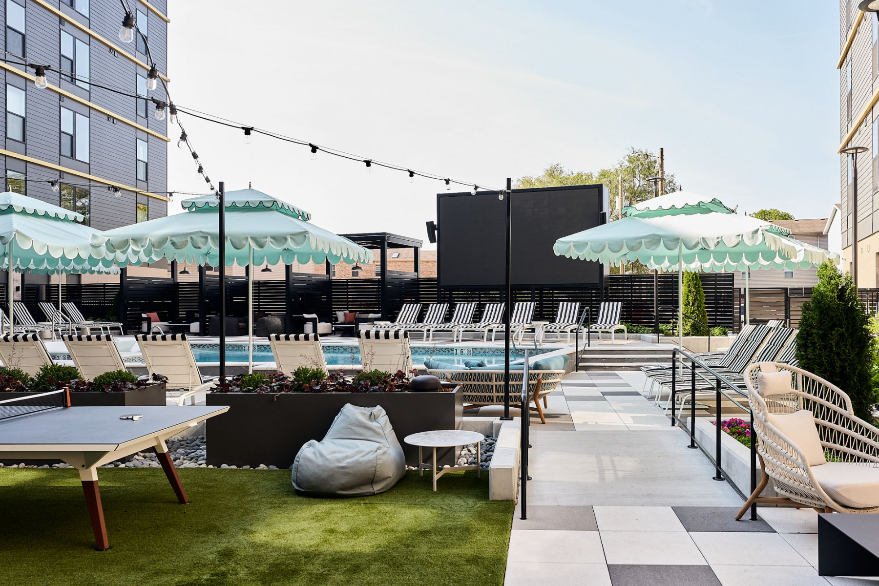

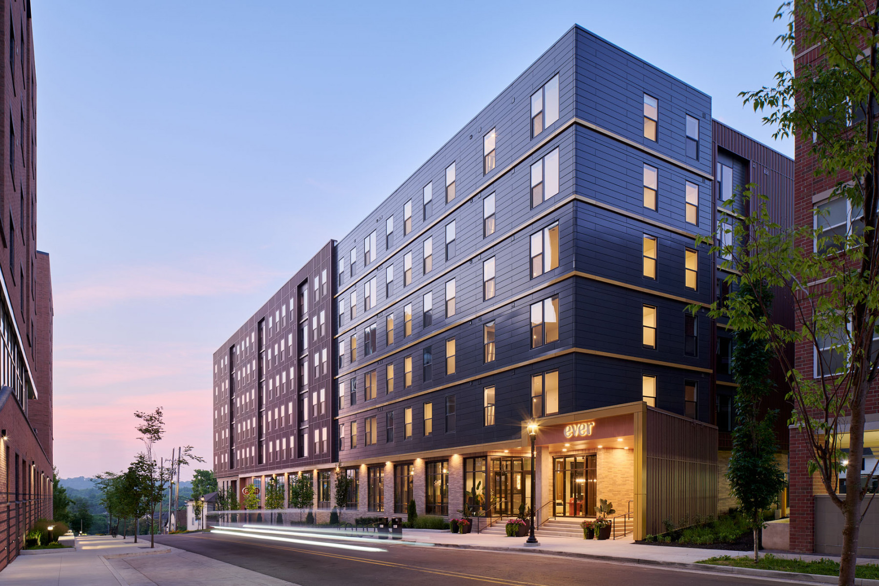

As the second phase of a growing student community near Purdue University, EVER West Lafayette builds on the momentum of its surroundings. The building opens to the south to bring light into a generous courtyard where students gather, study, and exercise. Multistory walk-up units activate the streetside. The architecture embraces the angular geometry of its site, reflecting the street grid around it. Inside, the design celebrates Purdue’s spirit without relying on overt branding. Starry ceiling details nod to alumnus Neil Armstrong, plant-filled lounges soften the interiors, and train-inspired lighting cues in work-from-home spaces recall the university’s Boilermaker heritage. A neutral palette connects each amenity, while custom graphics, lighting, and materials let every space tell its own story. The result is housing that feels elevated yet rooted in Purdue’s culture of innovation, global perspective, and pride of place.
ESG Architecture & Design, Inc.
350 North 5th Street | Suite 400
Minneapolis, Minnesota, 55401
