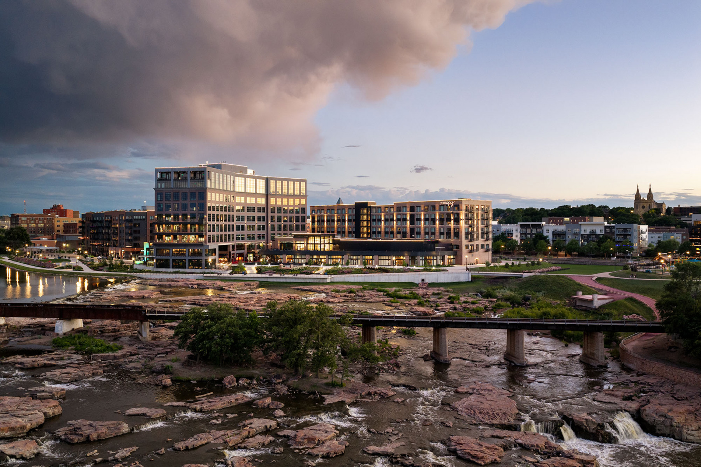
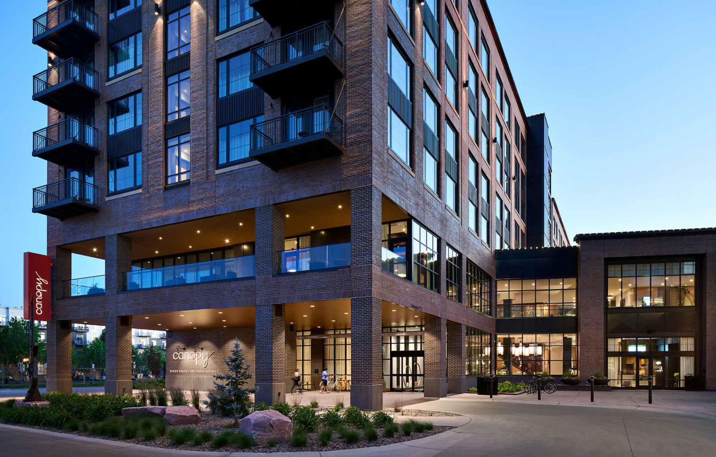
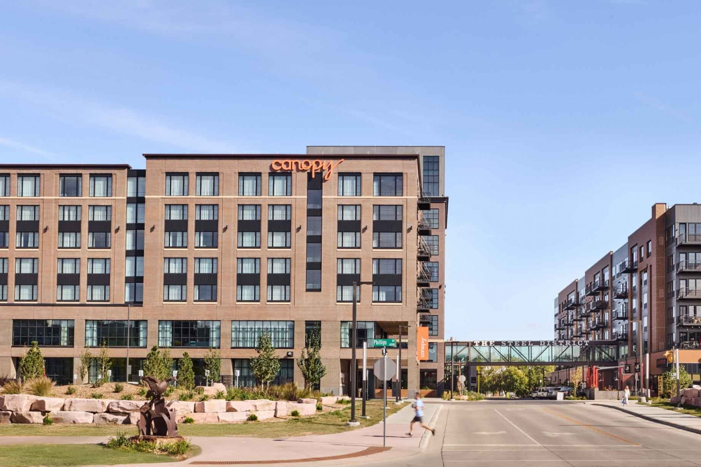
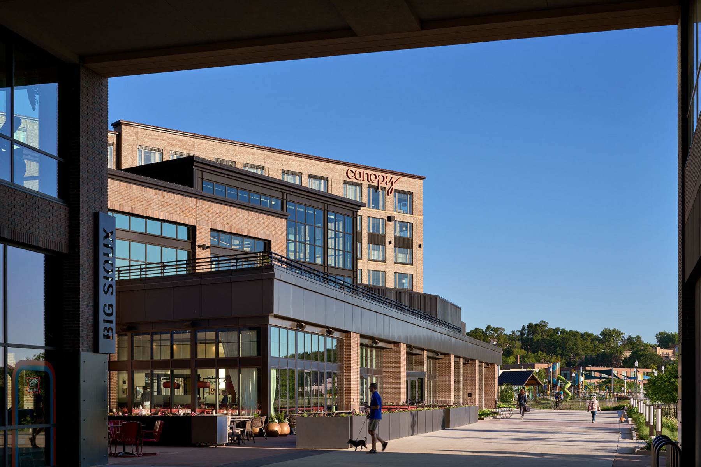
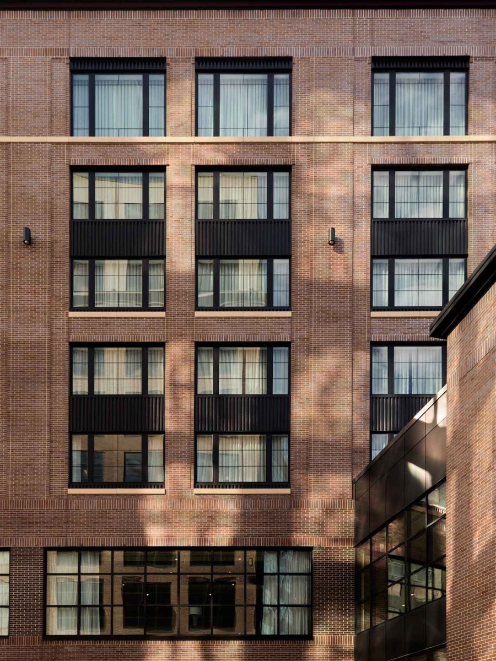
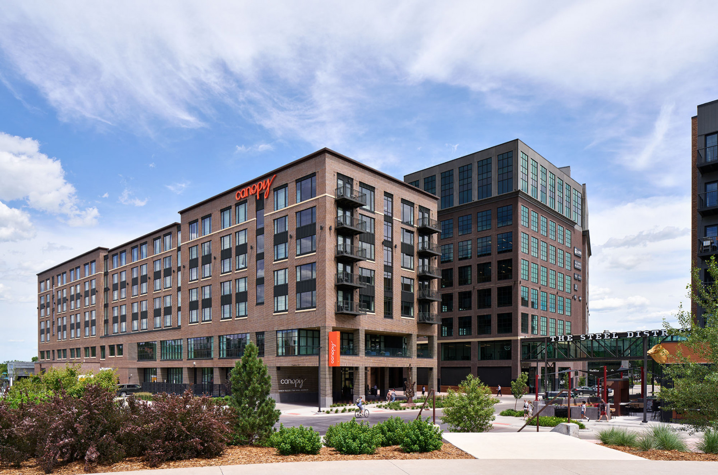
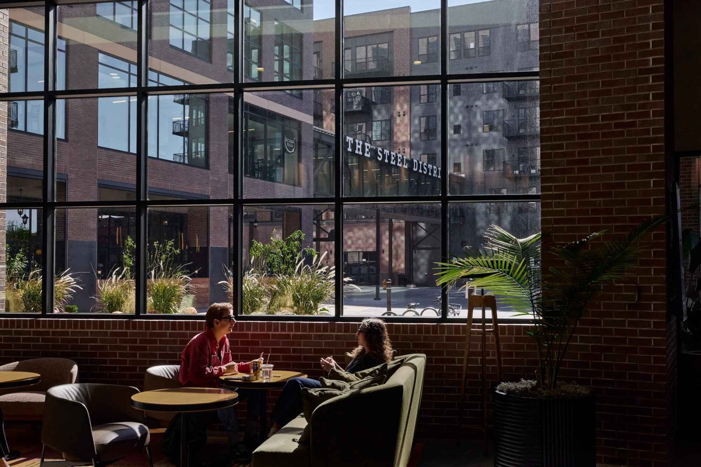
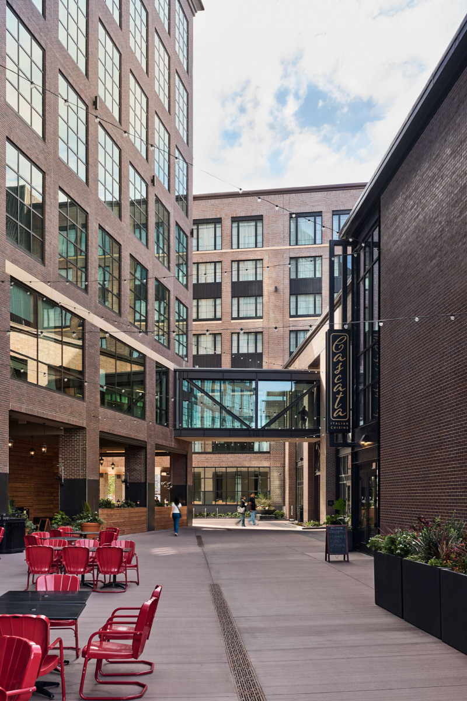
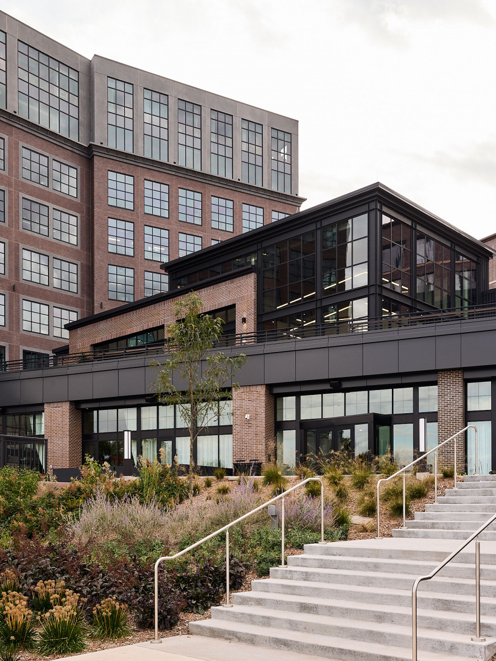
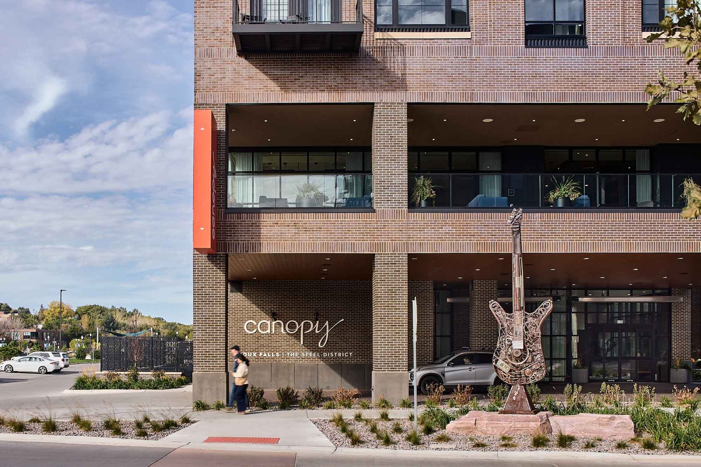
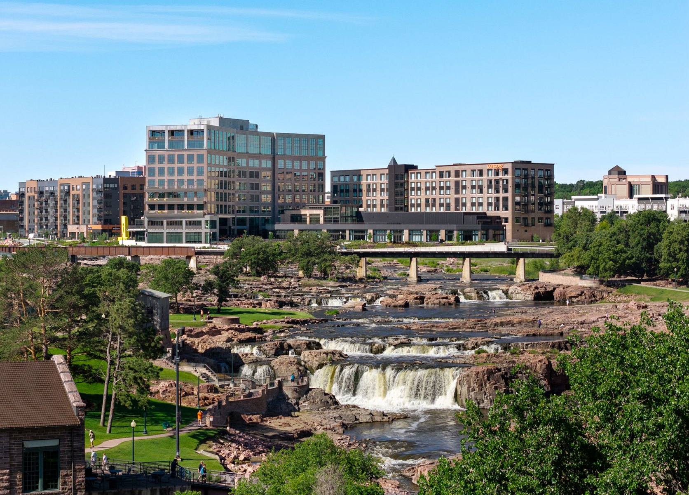
Serving as Hilton’s first lifestyle property in South Dakota, Canopy by Hilton Sioux Falls Downtown is located in the Steel District and overlooks the Big Sioux River Falls. The design draws from the site’s industrial history, with sash windows and a massing and masonry palette that reference local historic architecture in a contemporary manner. The hotel focuses on river views, featuring elements such as a glass-enclosed jewel box conference center and a rooftop event space. A pedestrian-oriented environment was prioritized, with buildings set in close proximity to encourage walkability and a skybridge linking the hotel to the adjacent residential and retail components. The promenade walkway for biking and walking serves as a natural extension of downtown, connecting the development to the community.