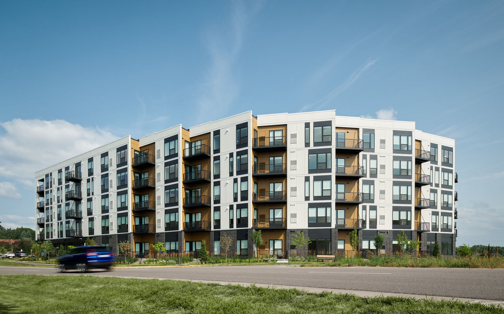
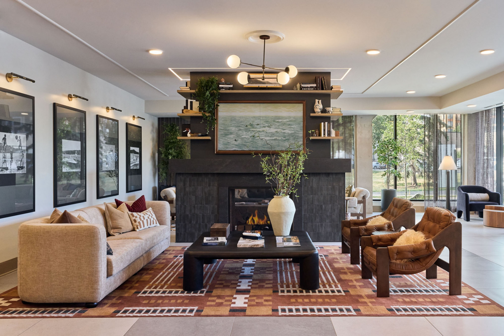
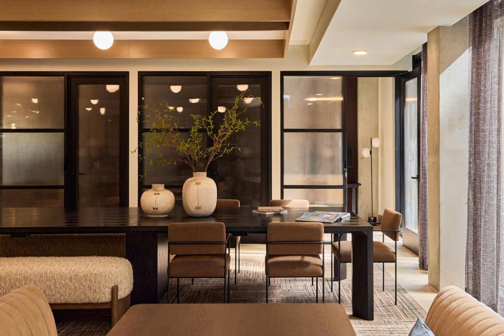
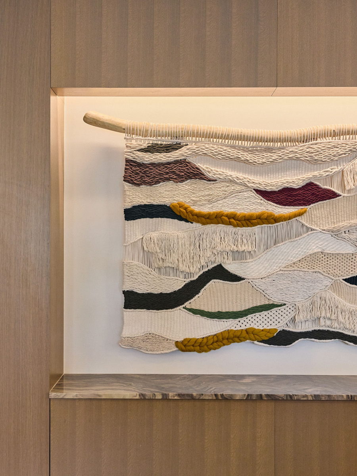
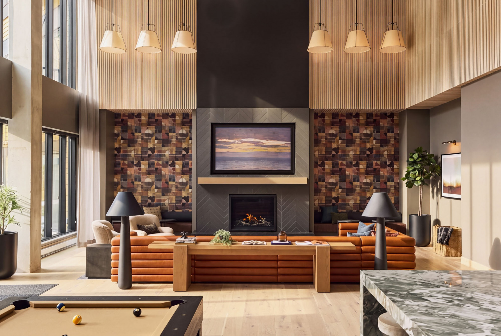
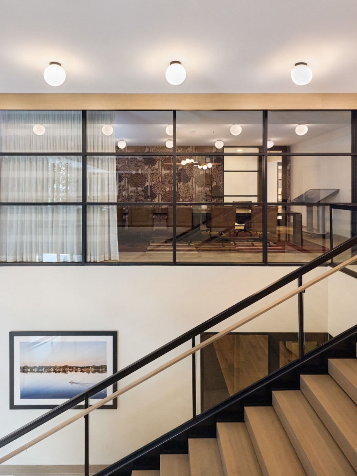
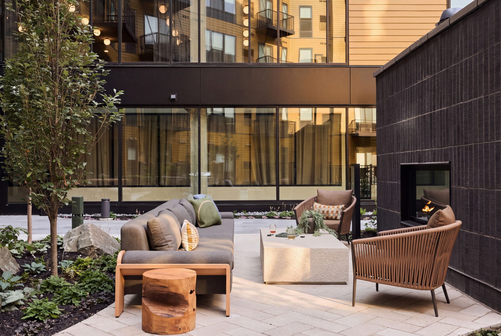
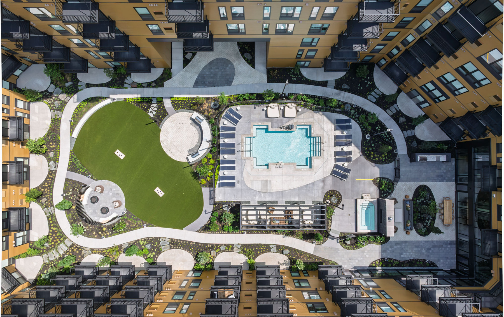
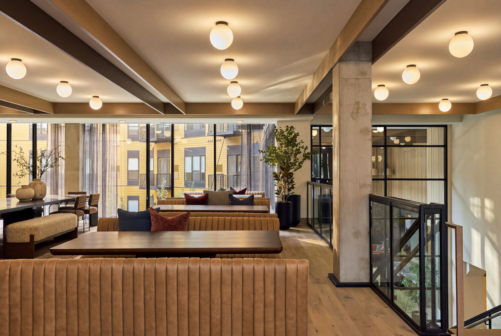
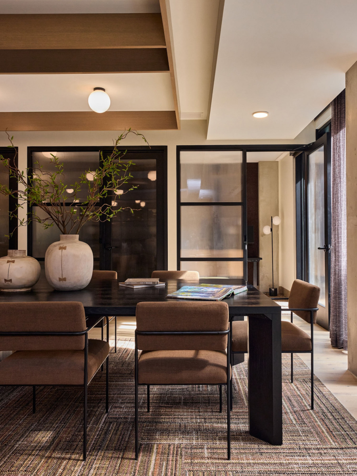
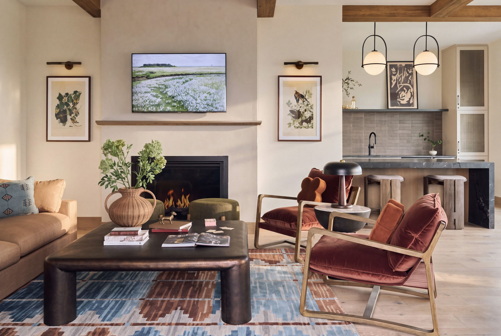
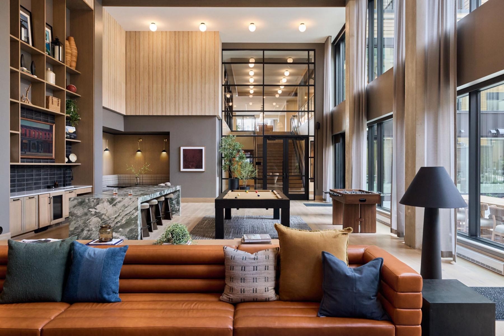
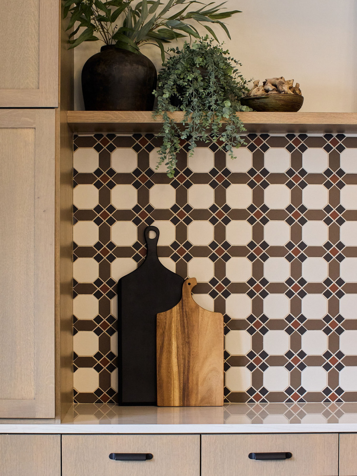
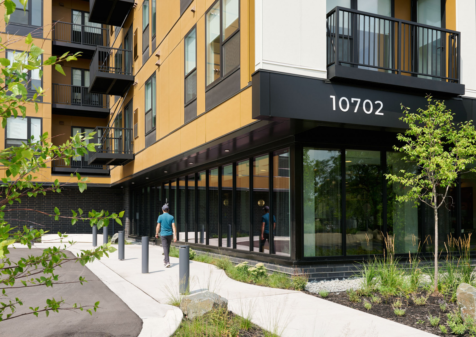
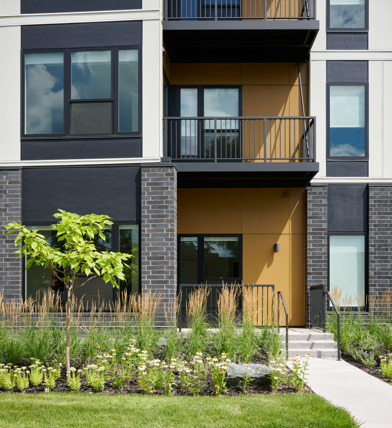
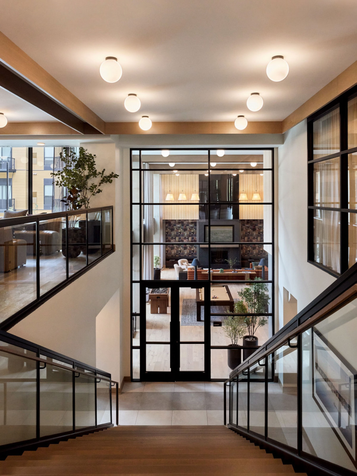
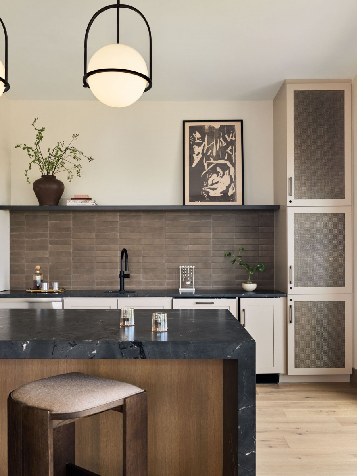
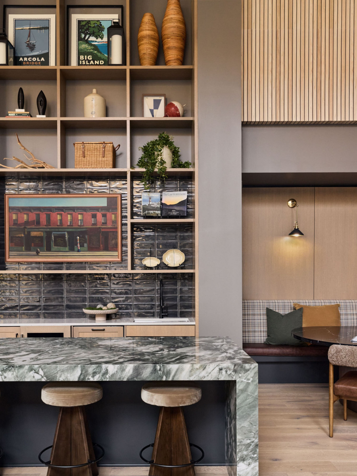
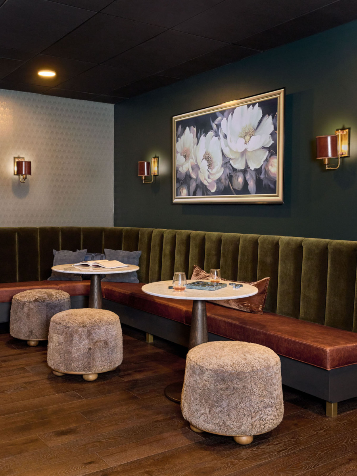
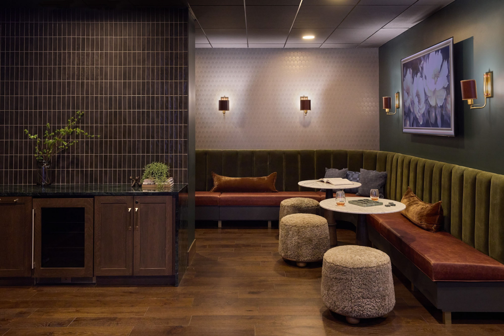
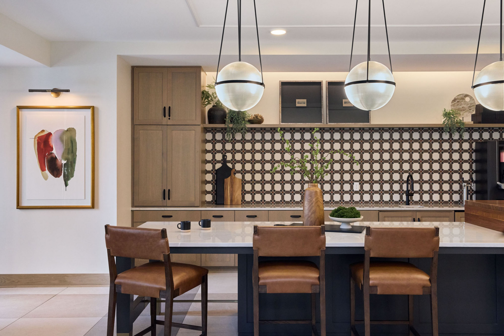
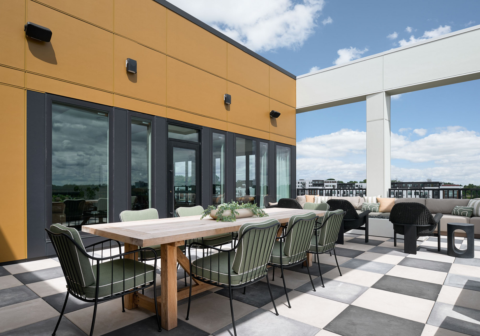
Situated on a site the size of an urban city block (400’ x 400’), this suburban development has a bright public facing façade that contrasts with a quieter golden colored interior zone. The primary corner is scalloped to follow the curve of the road, and first floor walk-out units punctuate a masonry base that mediates the topography of the site. A dramatic three-story high gallery opens the interior courtyard to sneak peaks from the public realm. Interior amenities span two floors and look out over an organically designed outdoor space through continuous walls of glazing. Interior design elements include locally sourced art and custom tilework.