SCALE: Three (3) Five-Story Buildings, One (1) Freestanding Parking Garage
NO. UNITS: 358
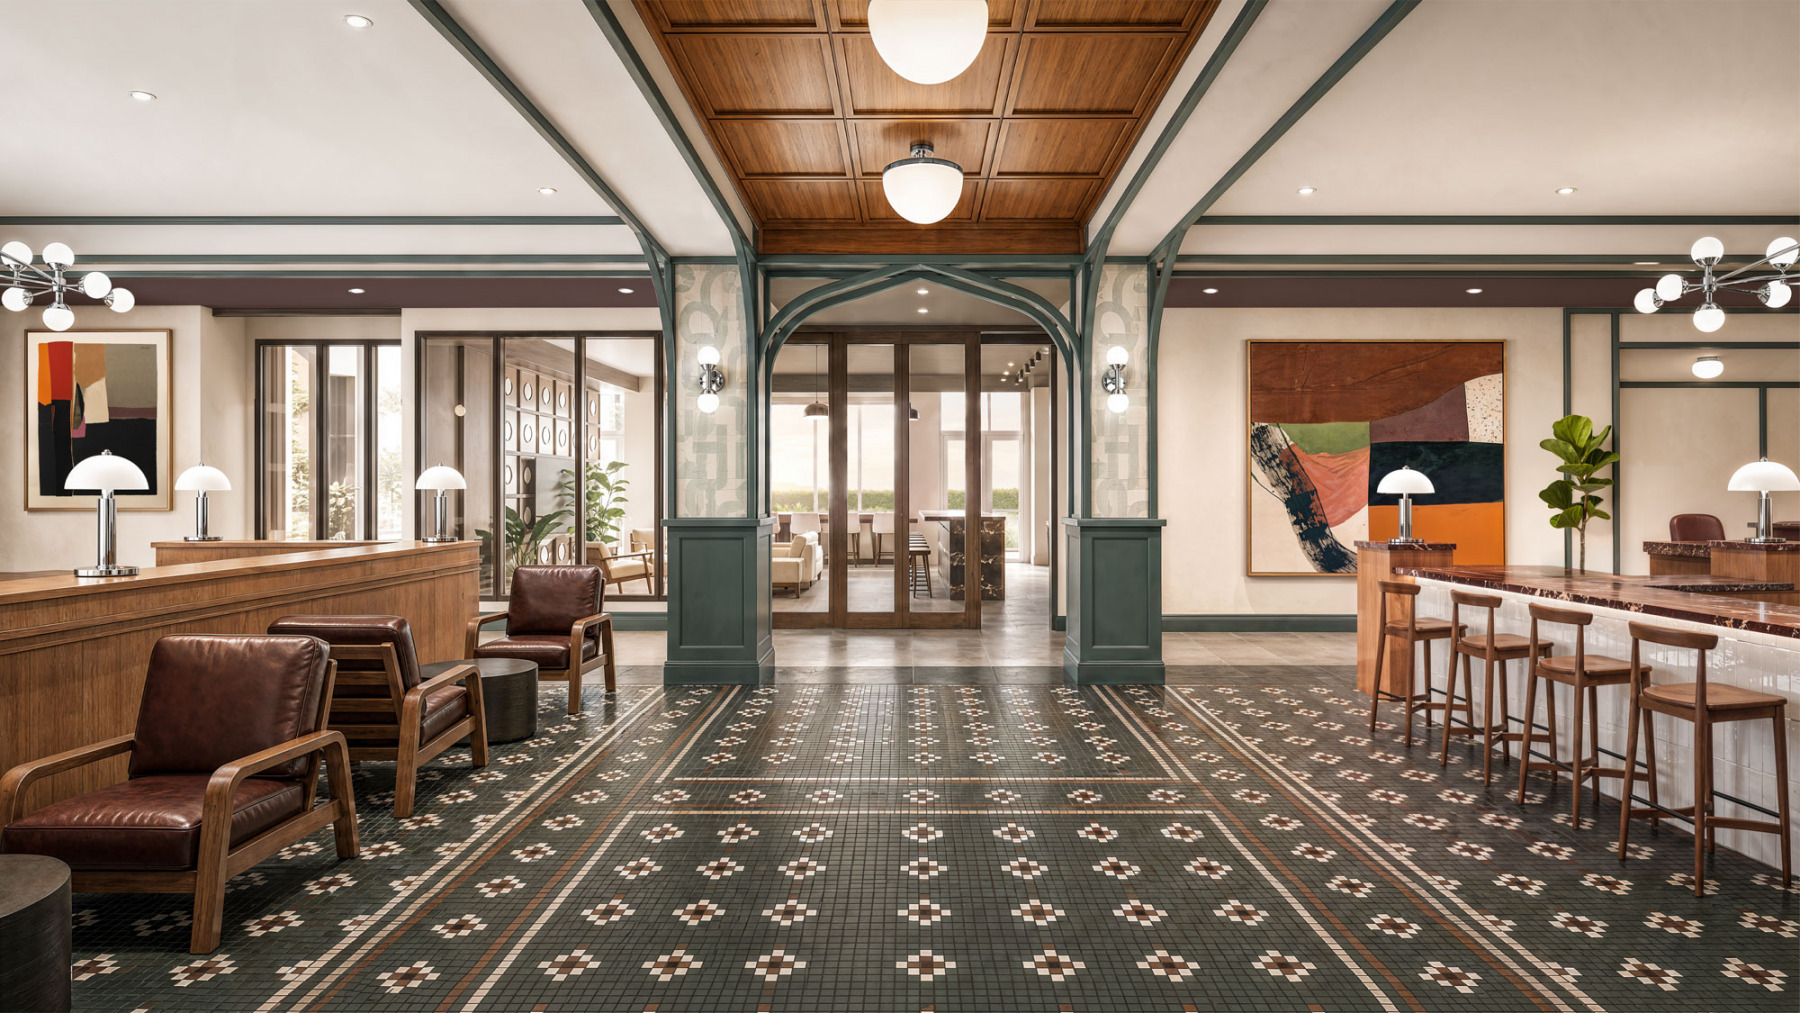
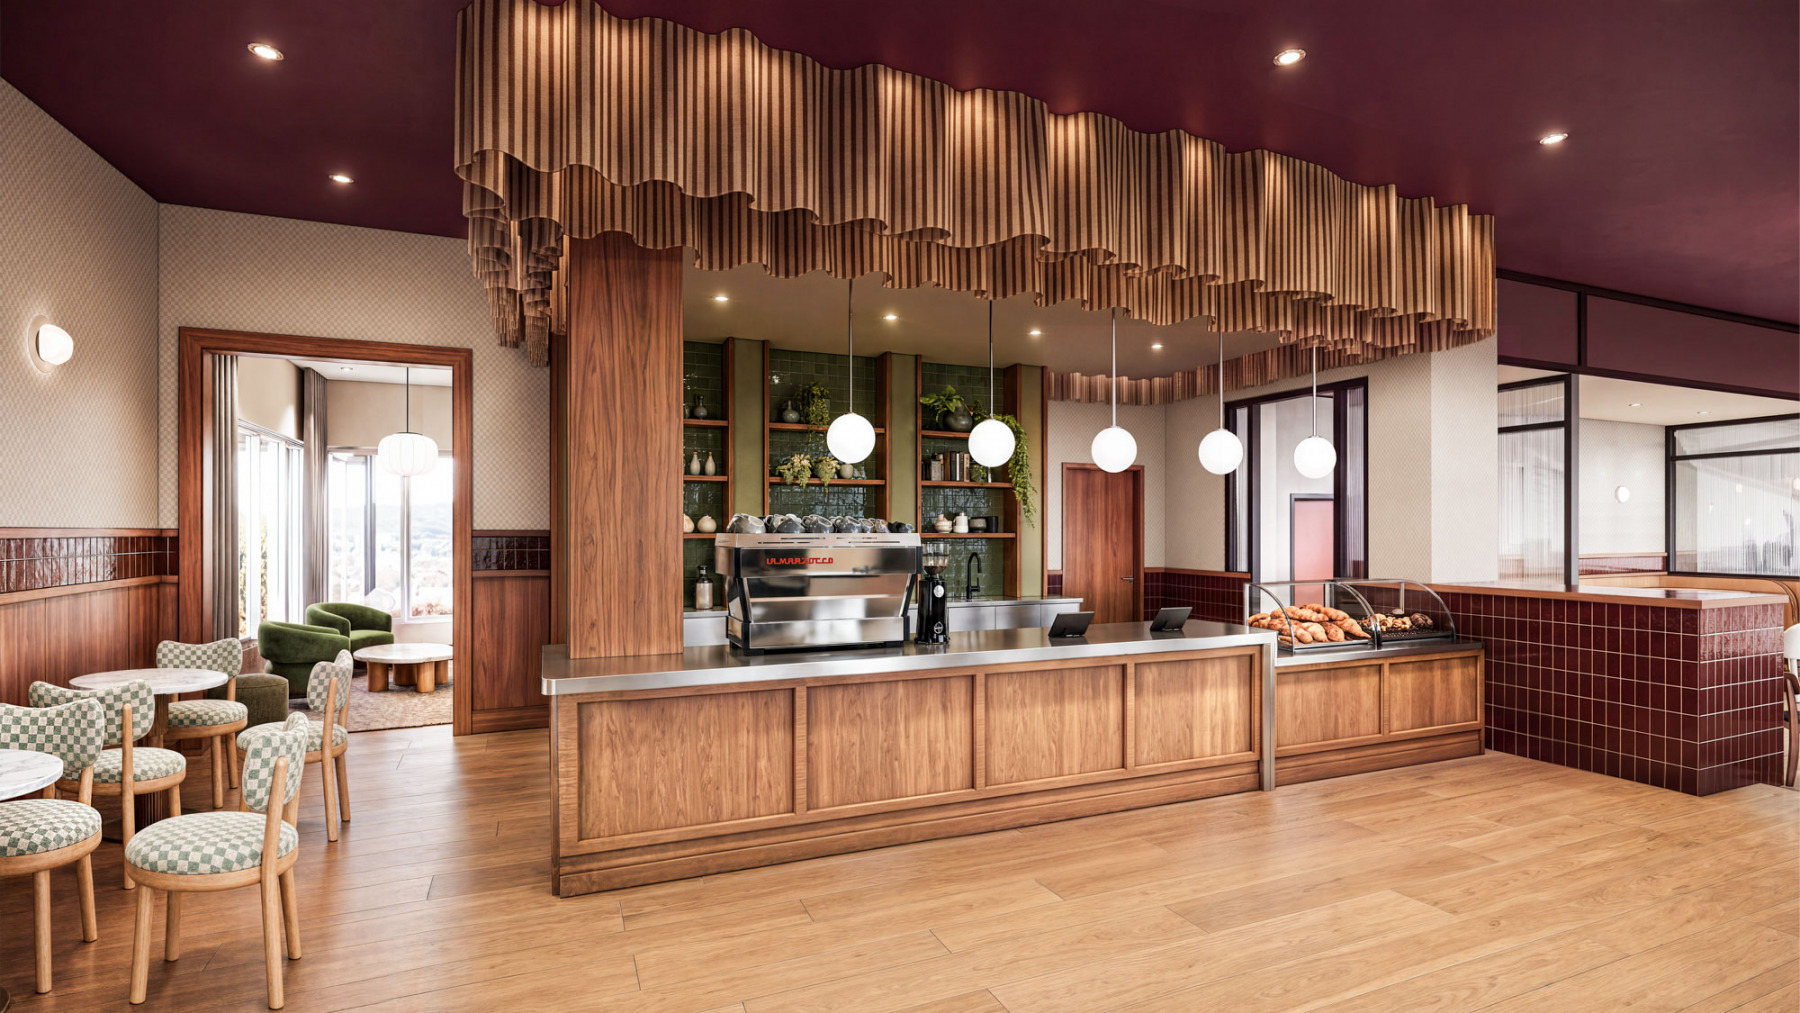
This campus of buildings nestles into a topographically varied site close to downtown and will bring to life what is now a metal scrap yard. A new vehicular access drive will bisect the site and a multipurpose trail will skirt the south side of the site. The north side of the site will engage a city-wide bicycle/pedestrian path, the B-Line Trail. The buildings are composed of brick, glass and board and batten composed in a restrained design that bridges the older industrial buildings nearby with the residential neighborhood directly to the south. The buildings step along the curve of the north property line, giving the appearance of a series of smaller buildings with intimate courtyards. A small commercial space is connected to the main residential lobby. The project will bring much needed housing to the Bloomington market.