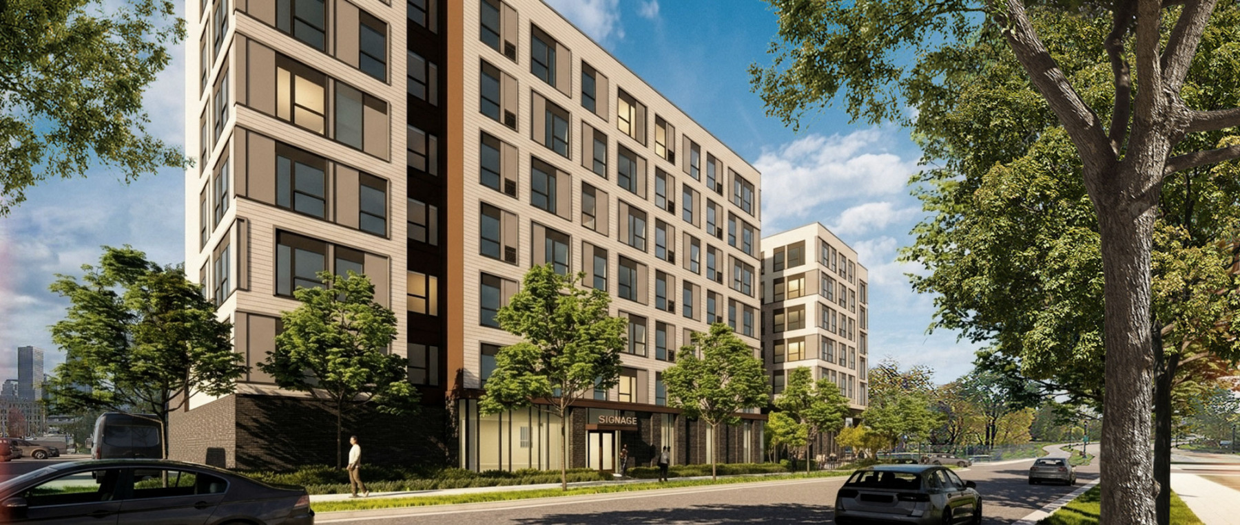
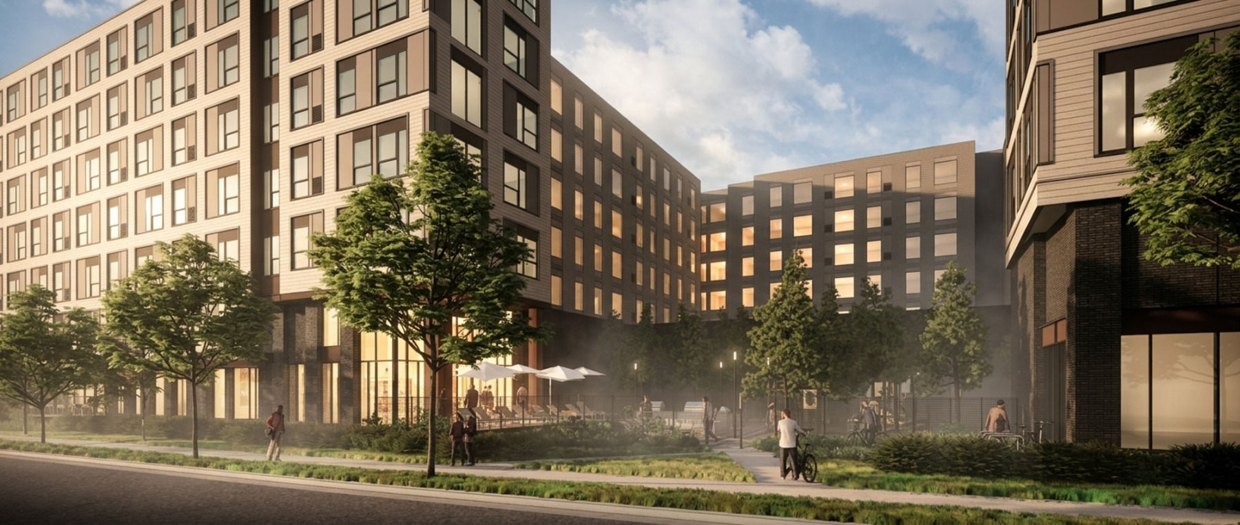
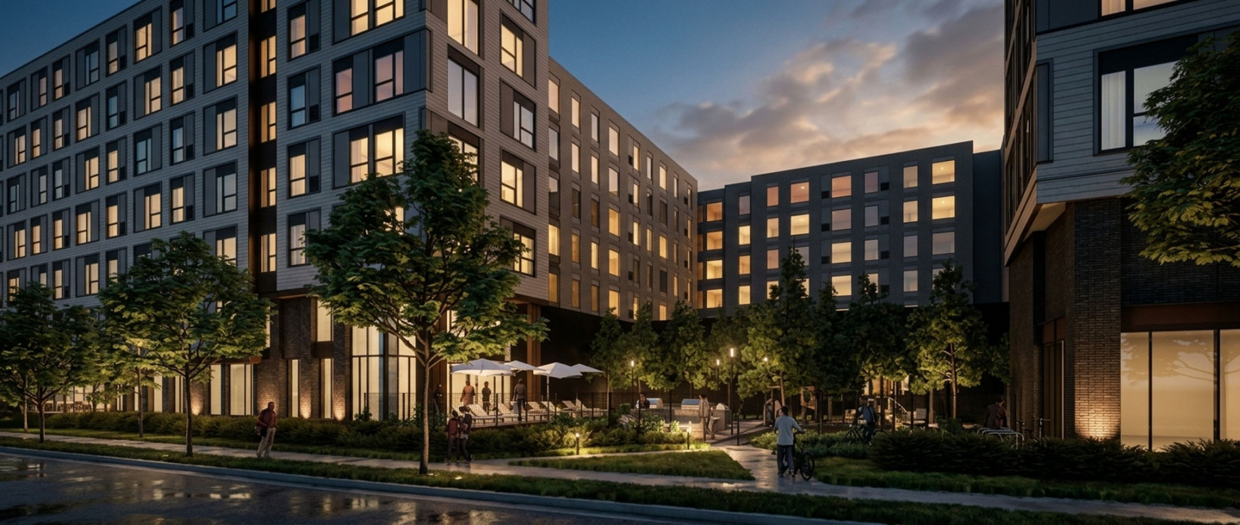
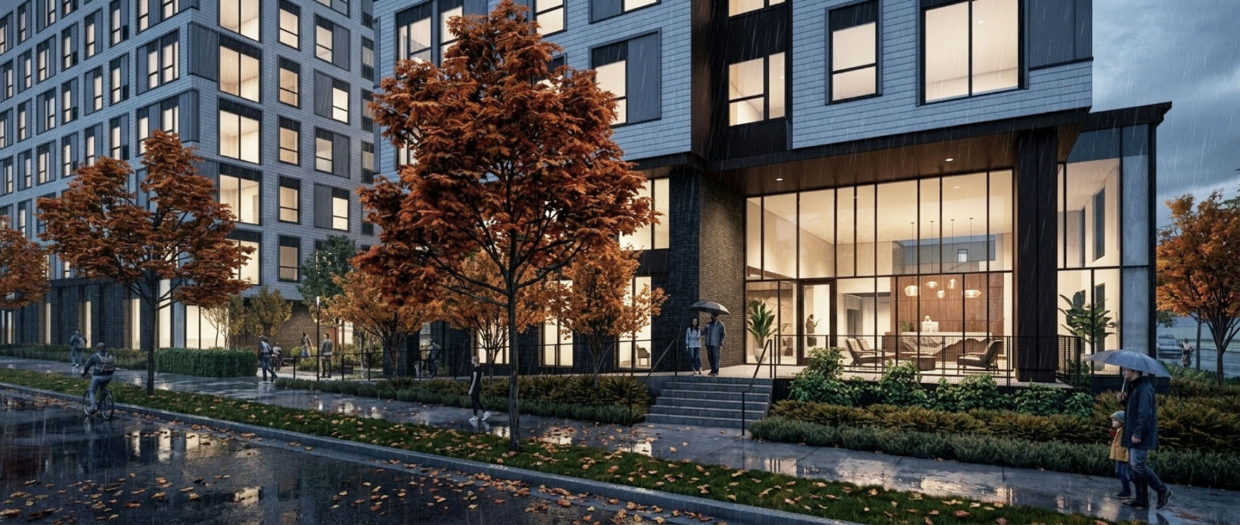
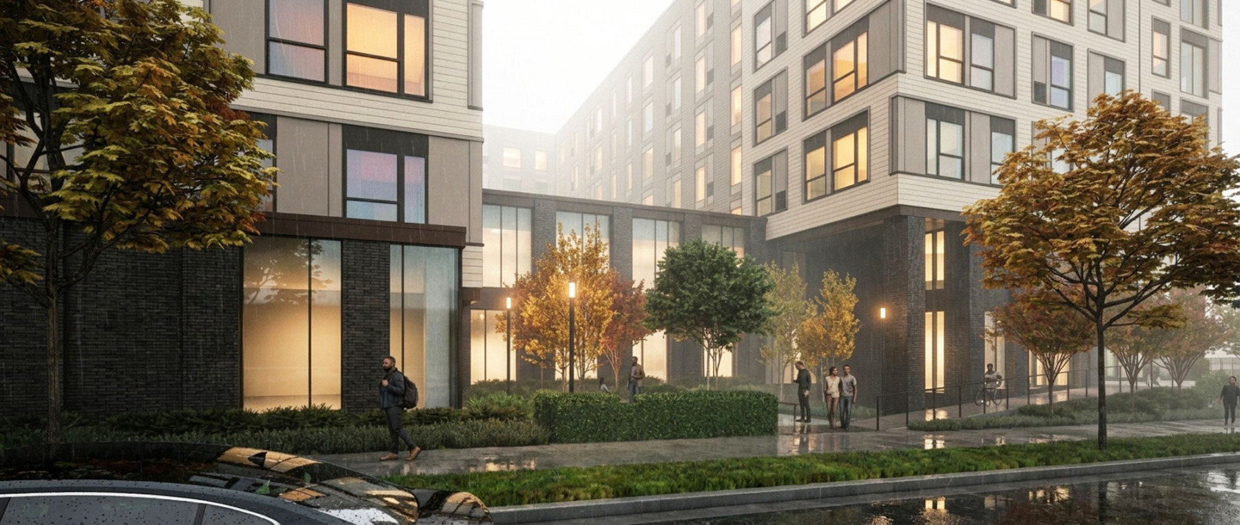

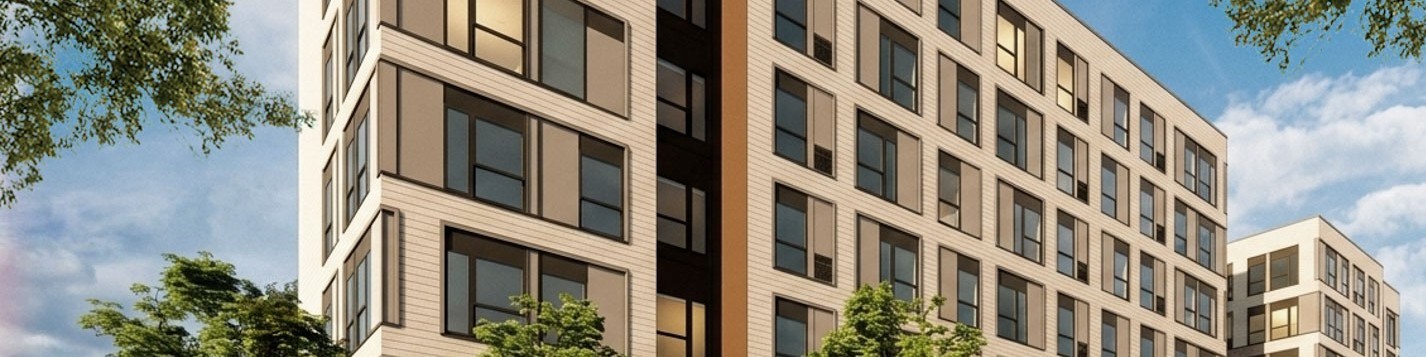
Located within an emerging commercial corridor, this fully affordable project is geared towards families and multigenerational living, featuring a larger than normal percentage of three-bedroom units. The building is partly located in a flood zone, so the ground floor features only amenity spaces and concealed parking. To keep costs down, the dwelling units were designed from the inside out, limiting the number of unit types, and their location above the podium makes for efficient wood framed housing above. The exterior uses a palette of economic materials detailed intentionally to elevate the design. Two at-grade courtyards, a small public plaza and commercial space help ground and activate the project in this developing neighborhood.
ESG Architecture & Design, Inc.
350 North 5th Street | Suite 400
Minneapolis, Minnesota, 55401
