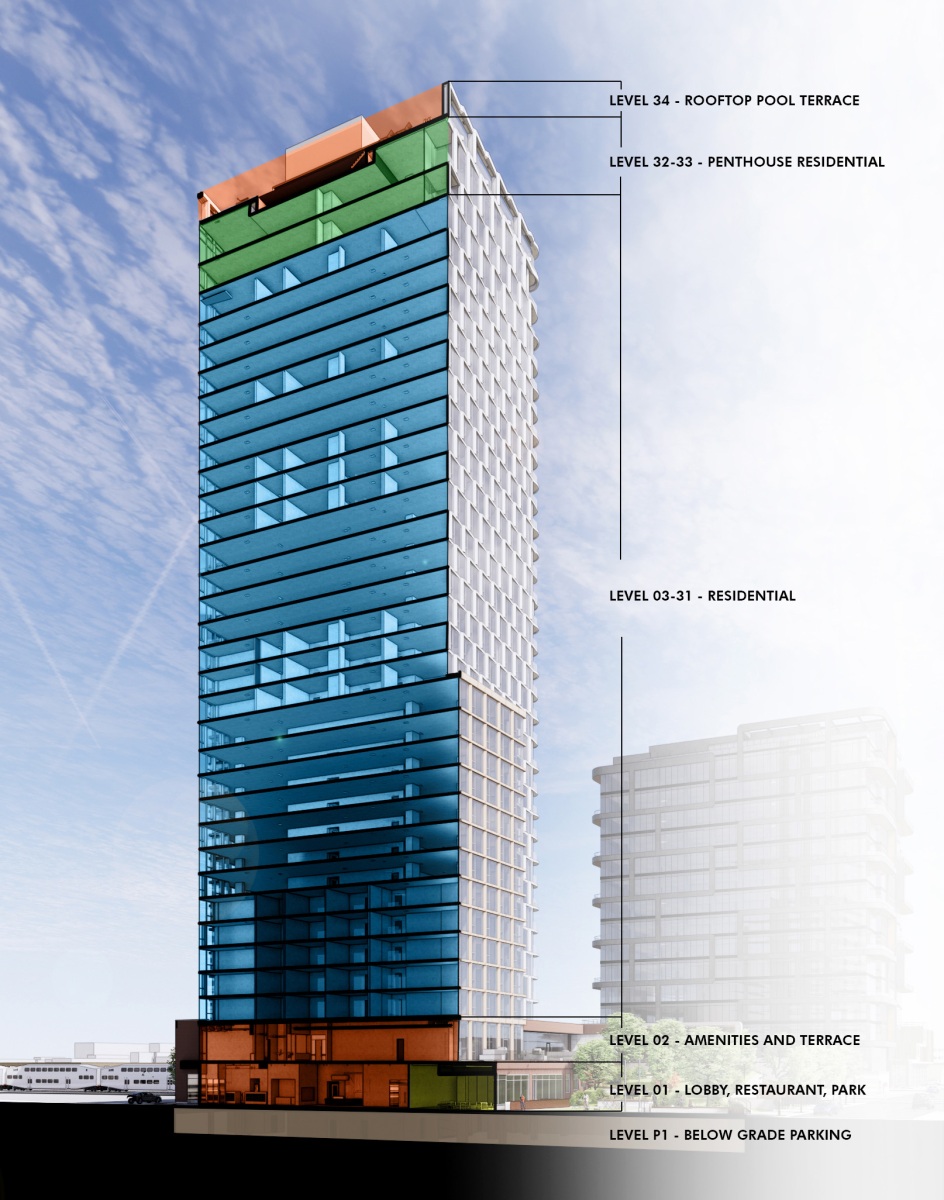
SCALE: 34 stories; 448,000 GSF, (24,000 SF Amenities)
NO. UNITS: 368
SUSTAINABILITY RATING: Three Green Globes Certified, Green Building Initiative
AWARDS: MFE Awards, High Rise, 2025; NAIOP Chicago, Multifamily Development of the Year, 2025
RENDERING(S) BY: UCharm
PHOTOGRAPHER: Andrew Bruah, Wing Ho
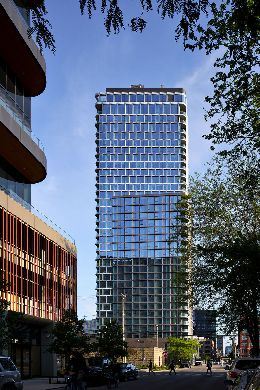
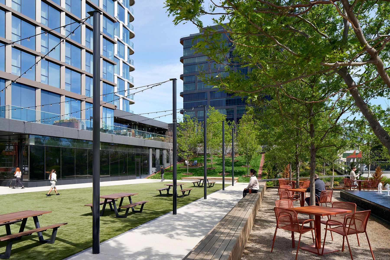
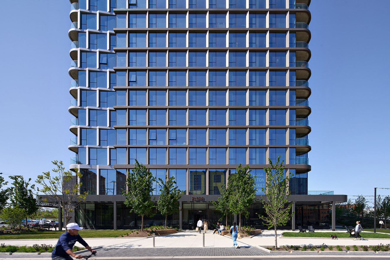
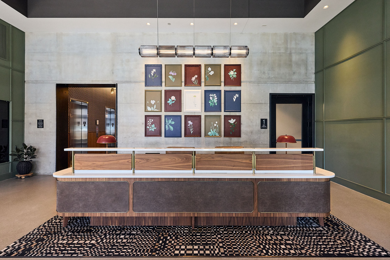
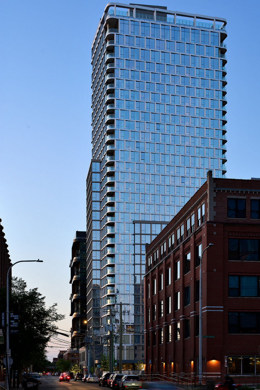
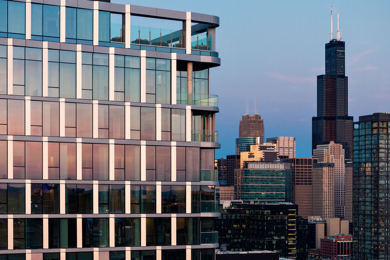
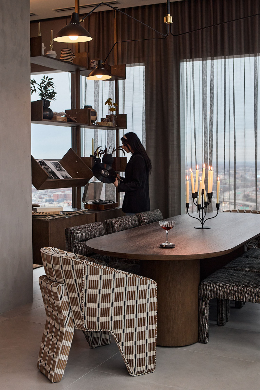
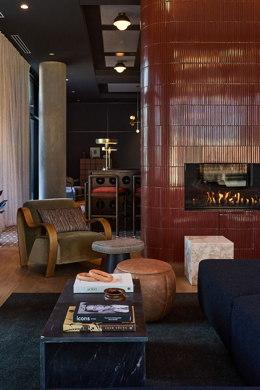
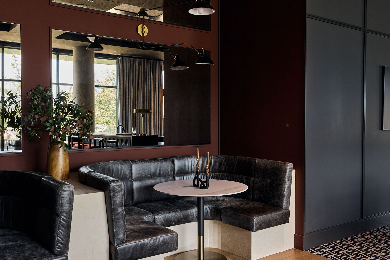
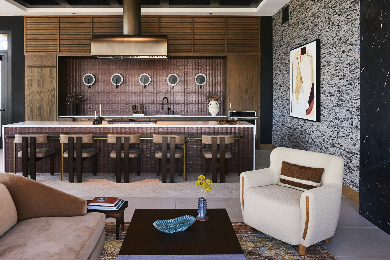
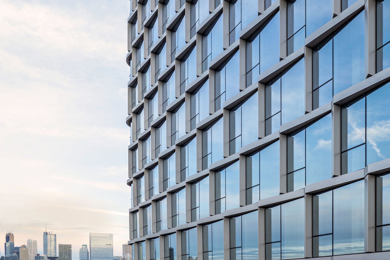
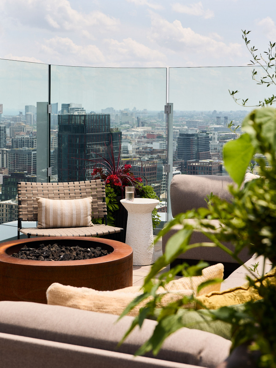
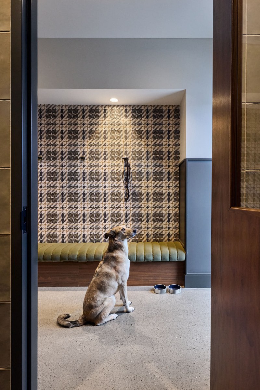
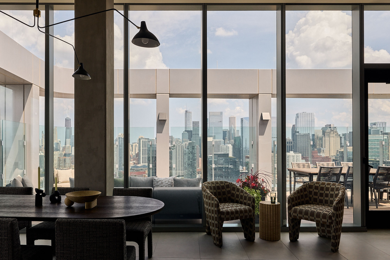
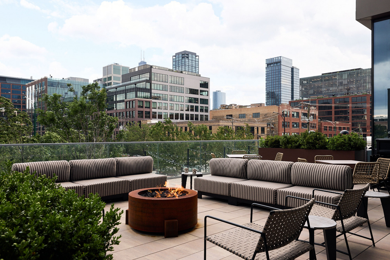
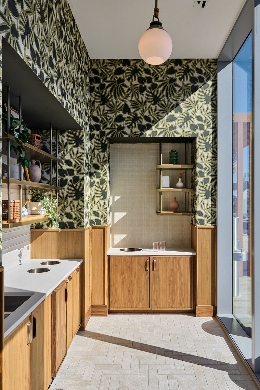
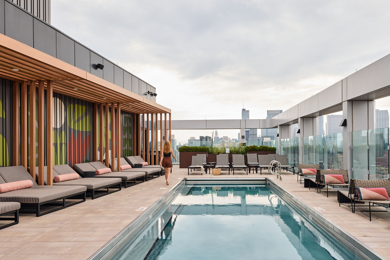
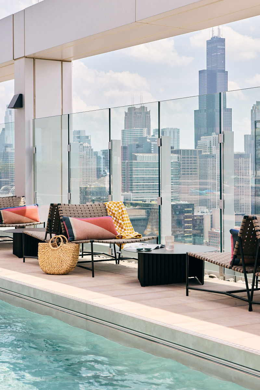
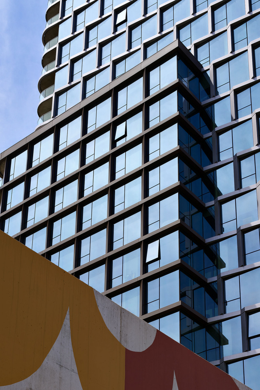
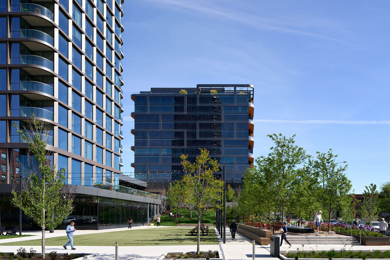
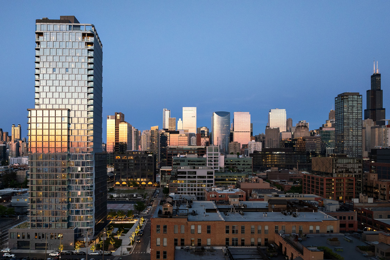
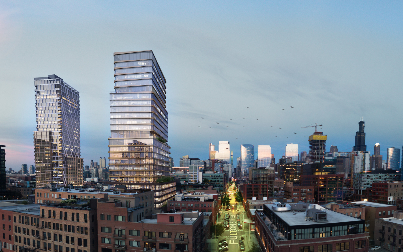
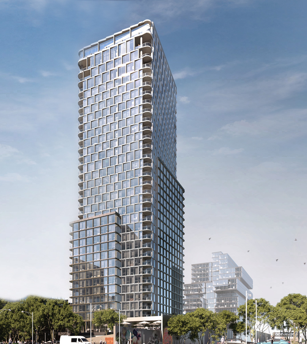
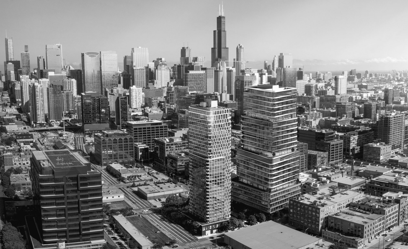
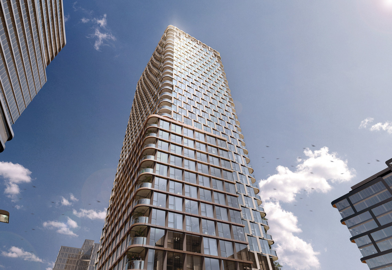
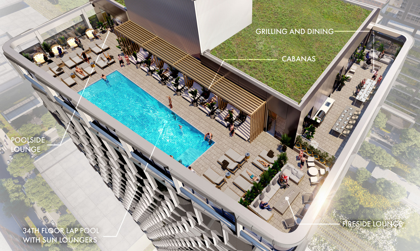
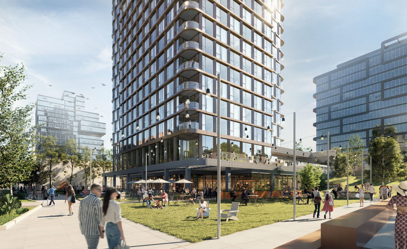
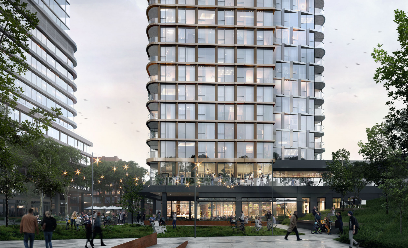
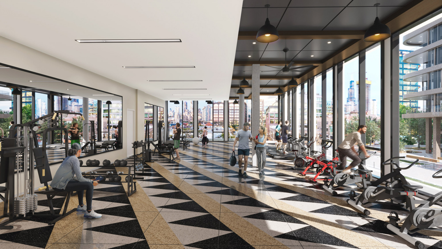
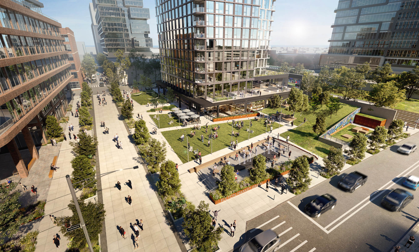
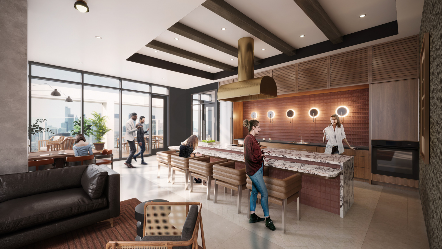
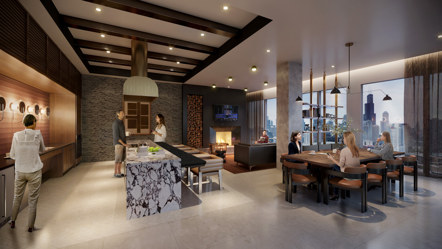
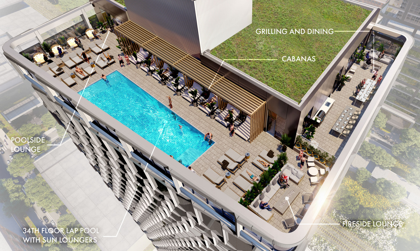
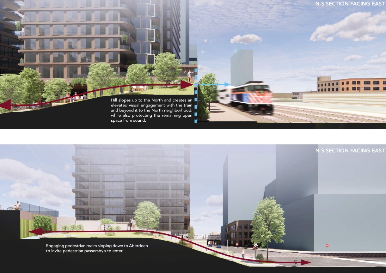
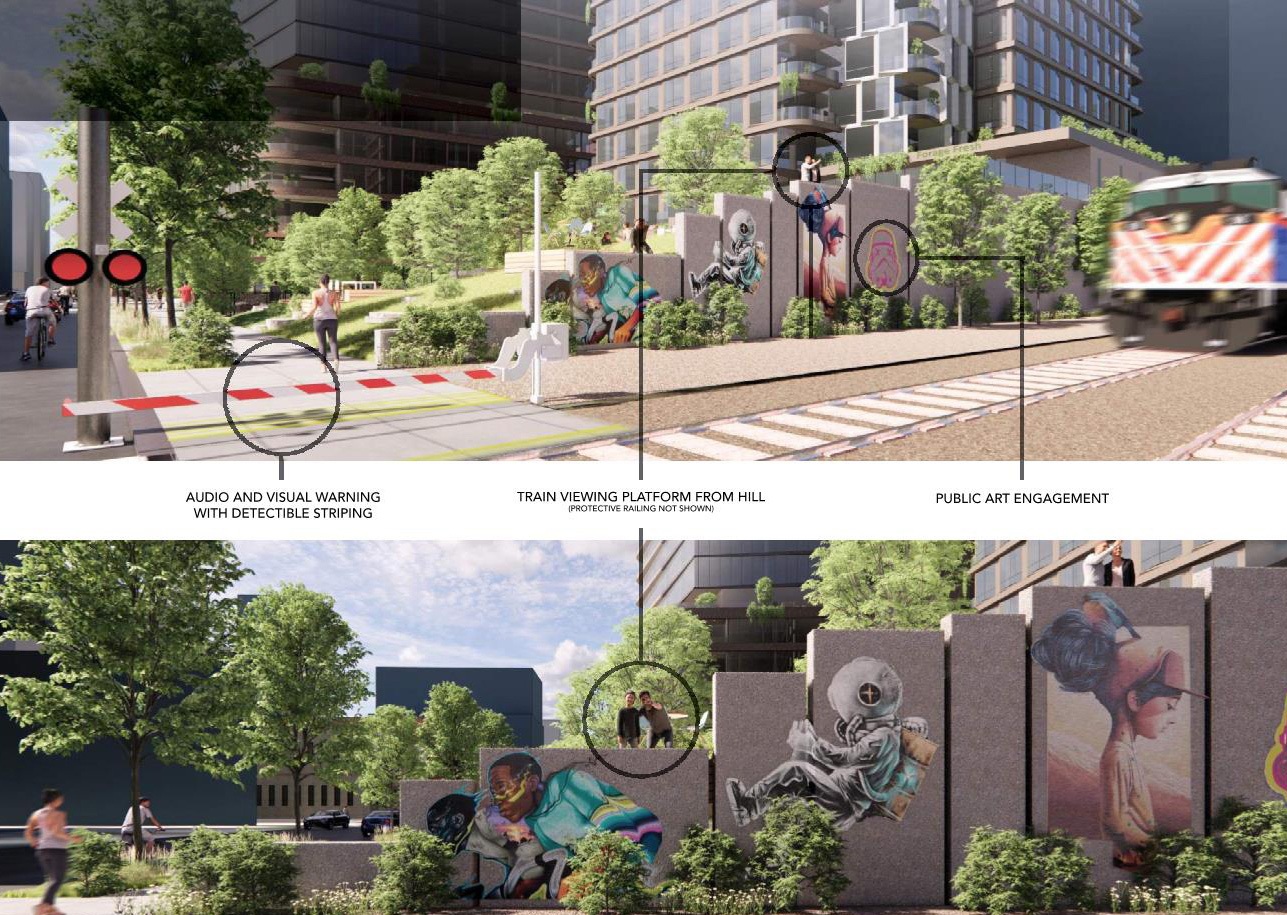
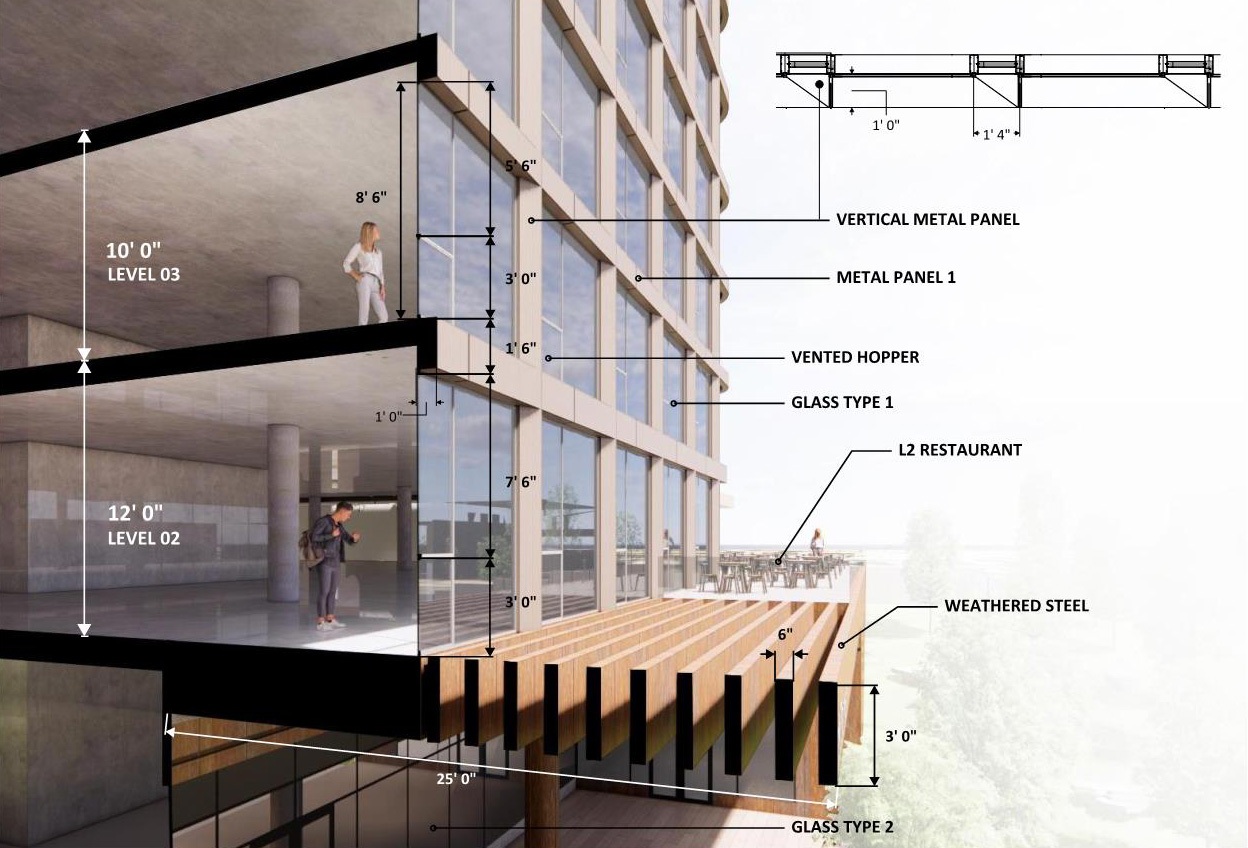
Located in the Fulton Market District of Chicago, this development set aside over half of its full block site for a street level park. The building rises fourteen stories with a regular gridded exterior, reminiscent of older neighboring buildings, before a noticeable step-back. A silvery mass emerges with a contemporary expression of windows shifted into a running bond format and a tapered framing motif that continues through the top amenity floor. The building is heavily amenitized, with two stories of active programming at its base and a top-level amenity terrace boasting sweeping views of the city.